Save
Ask
Tour
Hide
Share
$525,000
10 Days On Site

225 Oak
Franklin, MA 02038

For Sale|Single Family Residence|Active Under Contract
4
Beds
2
Total Baths
1
Full Bath
1
Partial Bath
1,384
SqFt
$379
/SqFt
1964
Built
County:
Norfolk
225 Oak225 Oak225 Oak225 Oak
Save
Ask
Tour
Hide
Share

Mortgage Calculator

Monthly Payment (Est.)

Enter an interest rate to see your estimated monthly payment.
Calculator powered by Showcase IDX, a Constellation1 Company. Copyright ©2026 Information is deemed reliable but not guaranteed.

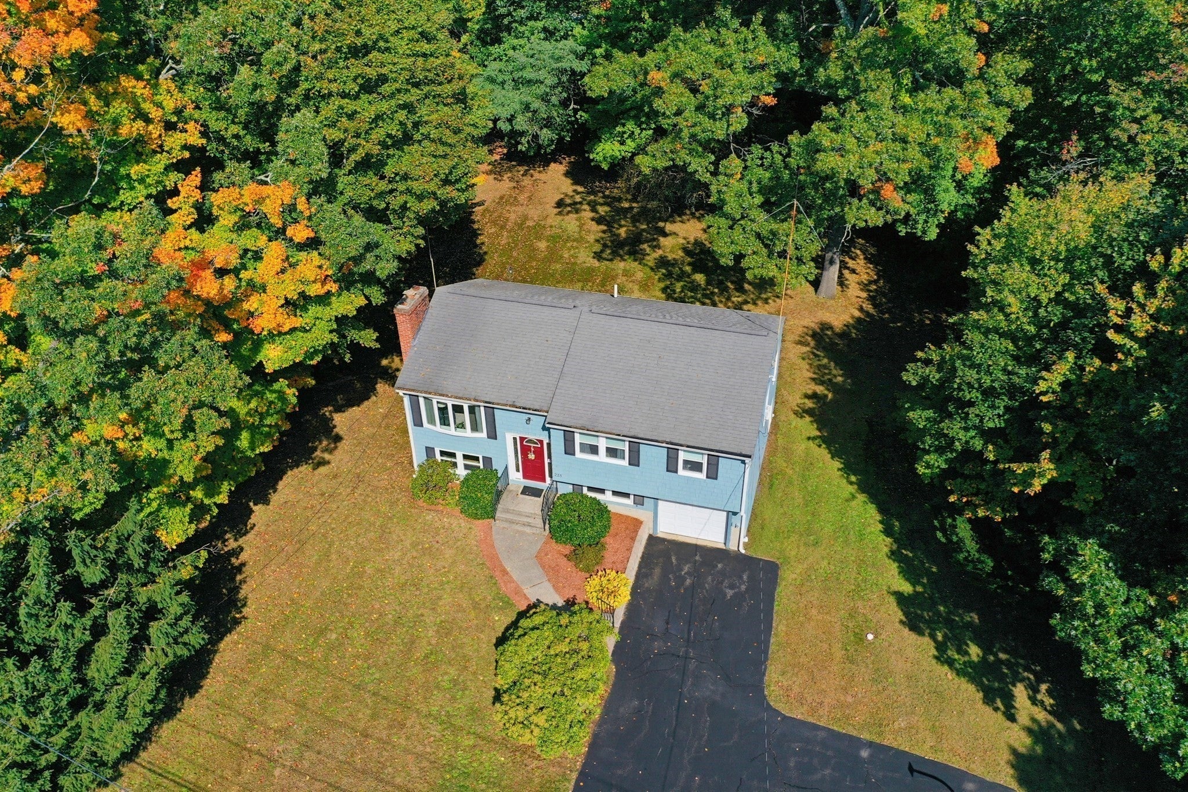
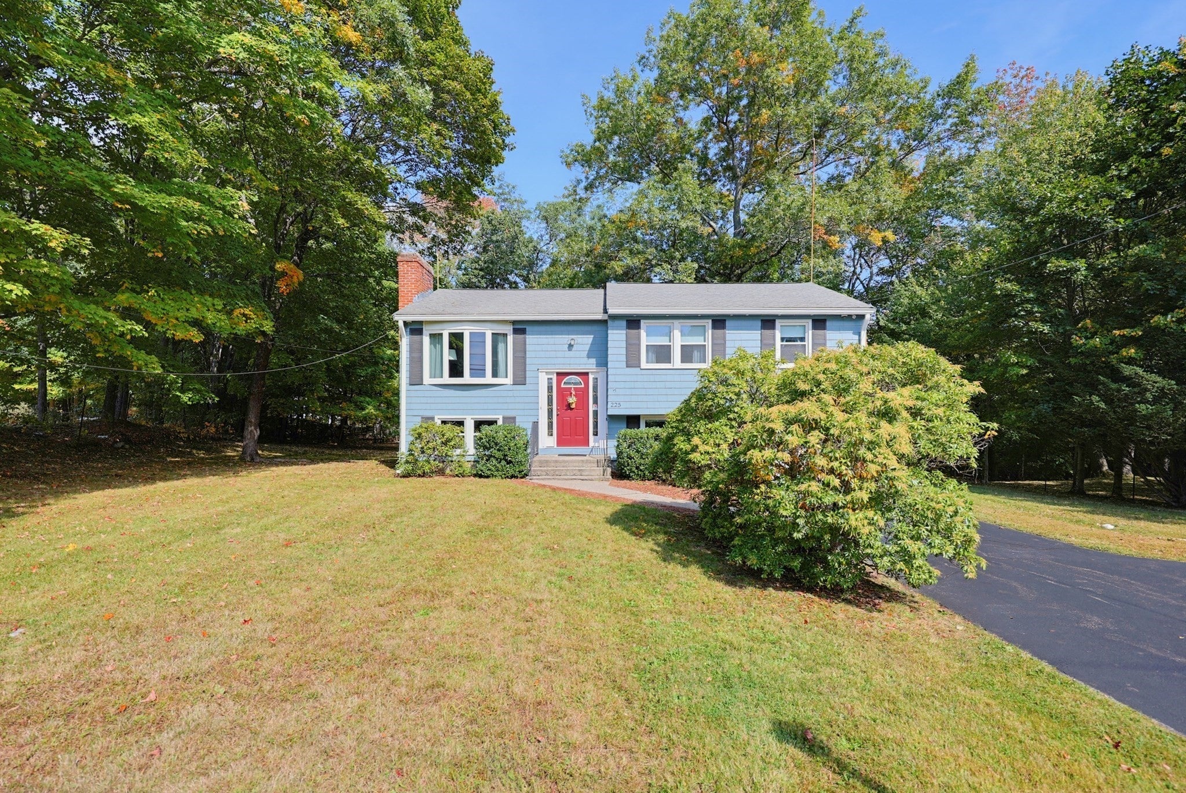
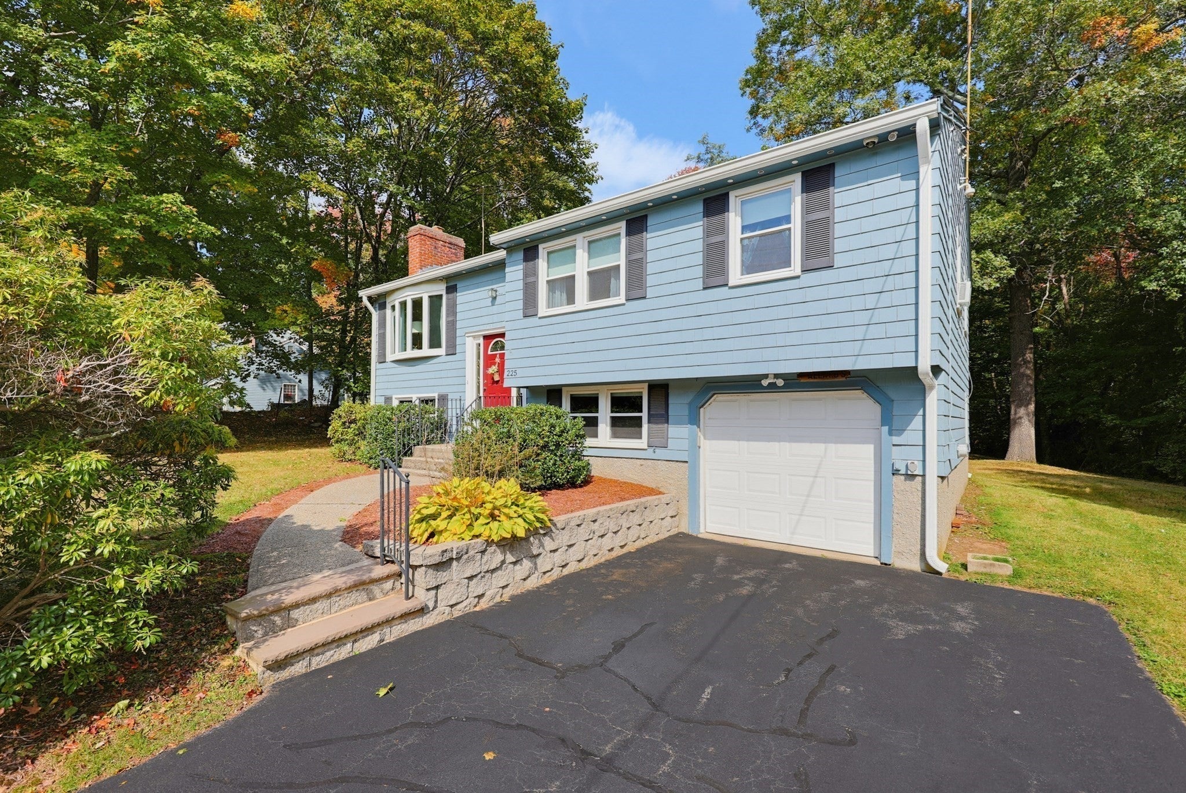
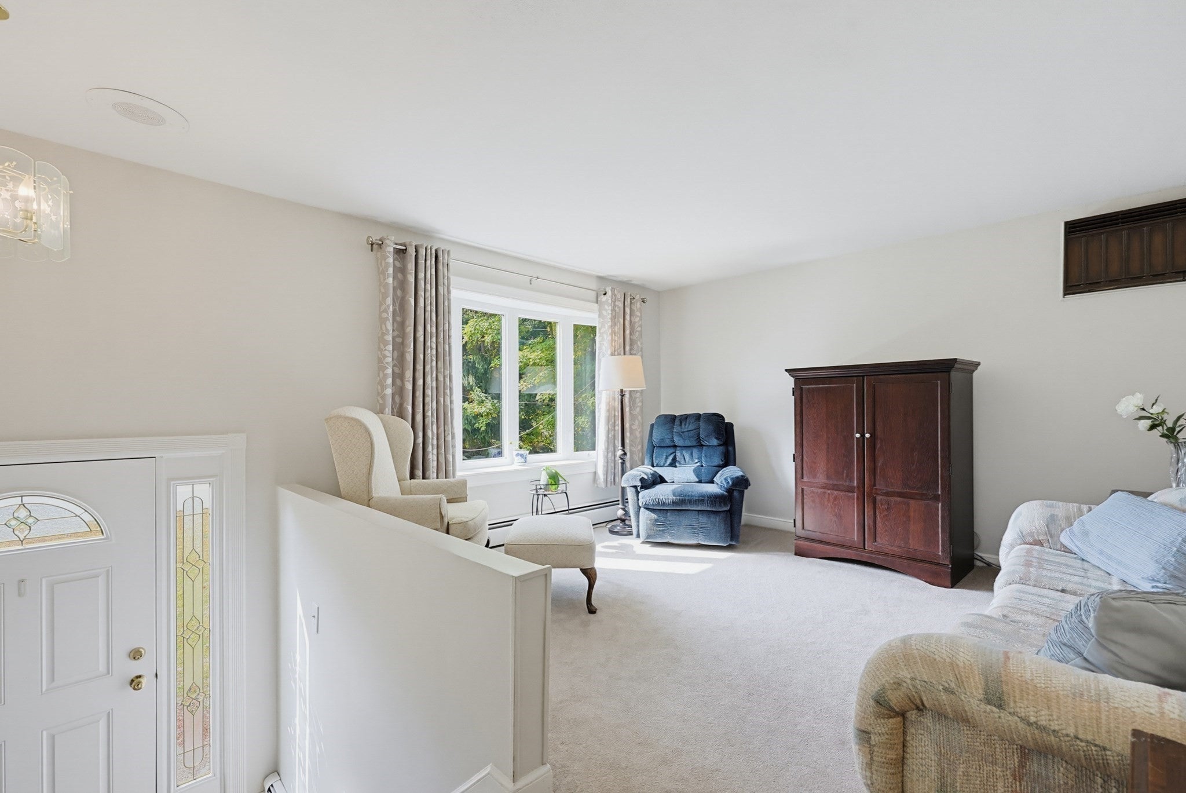
Welcome to 225 Oak Street! Cared for by the same owners for 45 years, this inviting classic raised ranch offers a flexible layout and room to make it your own. From the entry, head upstairs to the sun-filled living room and eat-in kitchen with tile flooring and solid wood cabinets. The kitchen slider opens to a large deck overlooking the generously sized backyard for entertainment and play. Three bedrooms and a full bath complete the main level. Downstairs, two finished rooms offer more ways to use the space, including a fireplaced family room and a fourth bedroom or office or whatever suits your needs. A half bath, laundry and workshop area/mudroom, and access to the attached one-car garage add everyday convenience. With schools, train, major highways, shopping and dining nearby, this well-loved home is ready for its next chapter. Bonus standby generator conveys with the house!

Save
Ask
Tour
Hide
Share
Listing Snapshot
Price 
$525,000
Days On Site 
10 Days
Bedrooms 
4
Inside Area (SqFt) 
1,384 sqft
Total Baths 
2
Full Baths 
1
Partial Baths 
1
Lot Size 
0.48 Acres
Year Built 
1964
MLS® Number 
73588055
Status 
Active Under Contract
Property Tax 
$6,073
HOA/Condo/Coop Fees 
N/A
Sq Ft Source 
Other
Friends & Family
Recent Activity
6 days agoListing updated with changes from the MLS®
6 days agoStatus changed to Active Under Contract
2 weeks agoListing first seen on site
General Features
Acres 
0.48
Attached Garage 
Yes
Disclosures 
Deck is older. 3 large propane tanks will be removed prior to closing. The new ownershould they choose to use the standby generatorwill need to get a new contract to rent a tank and purchase propane. The small tank against the house goes with the house and will heat the hot water heater.
Foundation 
Concrete Perimeter
Garage 
Yes
Garage Spaces 
1
Parking 
PavedAttachedOff StreetGarage
Parking Spaces 
5
Property Sub Type 
Single Family Residence
Sewer 
Public Sewer
SqFt Above 
1384
SqFt Below 
300
SqFt Total 
1384
Style 
Raised Ranch
Water Source 
Public
Zoning 
RES
Interior Features
Appliances 
Water HeaterRangeDishwasherDisposalMicrowave
Basement 
FullPartially FinishedWalk-Out AccessInterior Entry
Cooling 
Window Unit(s)
Fireplace 
Yes
Fireplace Features 
Family Room
Fireplaces 
1
Flooring 
WoodTileCarpet
Heating 
Oil
Interior 
Master Downstairs
Laundry Features 
In BasementGas Dryer Hookup
Bedroom 2 
Dimensions - 13x10Level - FirstArea - 130
Bedroom 3 
Dimensions - 9x11Level - FirstArea - 99
Bedroom 4 
Dimensions - 9x12Level - BasementArea - 108
Family Room 
Dimensions - 11x10Level - BasementArea - 110
Kitchen 
Dimensions - 18x9Level - FirstArea - 162
Living Room 
Dimensions - 11x14Level - FirstArea - 154
Master Bedroom 
Dimensions - 9x14Level - FirstArea - 126
Save
Ask
Tour
Hide
Share
Exterior Features
Construction Details 
Frame
Exterior 
Storage
Other Structures 
Storage
Patio And Porch 
Deck
Roof 
Shingle
Community Features
Community Features 
Park
Schools
School District
Unknown
Elementary School
Unknown
Middle School
Franklin Middle
High School
Franklin High
Listing courtesy of Laurie Henighan of Barber Real Estate


The property listing data and information, or the Images, set forth herein were provided to MLS Property Information Network, Inc. from third party sources, including sellers, lessors, landlords, and public records, and were compiled by MLS Property Information Network, Inc. The property listing data and information, and the Images, are for the personal, non-commercial use of consumers having a good faith interest in purchasing, leasing or renting listed properties of the type displayed to them and may not be used for any purpose other than to identify prospective properties which such consumers may have a good faith interest in purchasing, leasing or renting. MLS Property Information Network, Inc. and its subscribers disclaim any and all representations and warranties as to the accuracy of the property listing data and information, or as to the accuracy of any of the Images, set forth herein.

Last checked 2026-10-18 11:08 AM UTC

Neighborhood & Commute
Source: Walkscore
Save
Ask
Tour
Hide
Share